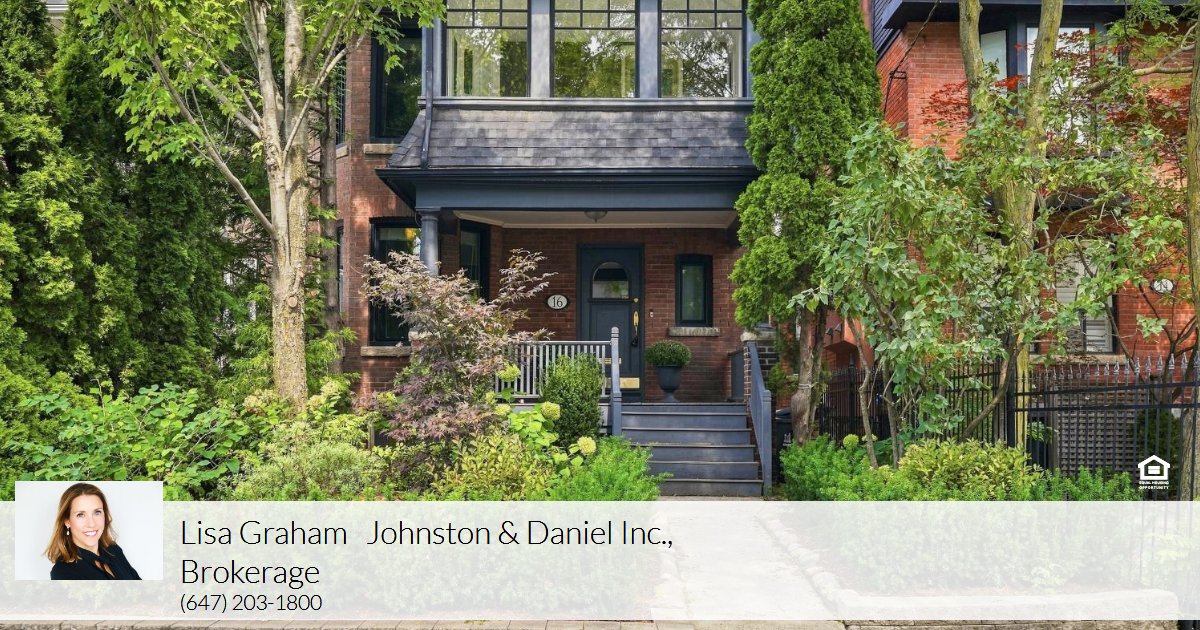
16
Barton Ave
Toronto, ON
Just Listed
JUST
LISTED
  • List Price
    $1,995,000
  • Beds
    5
  • Baths
    2
  • Car Garage
    1
  • Square Feet
    2,224
  • Lot Size
    25 x 100
Located in the heart of the Annex, this exceptionally spacious and distinguished semi-detached home offers 5 bedrooms plus a sunroom/office and combines original character with many high value updates. The inviting landscaped yard and oversized front porch sets the tone for this gracious home. Original fireplaces on the main and second floors, stained-glass windows, pocket doors and French doors add architectural appeal throughout.

The updated kitchen features stainless steel appliances and stone countertops. The second floor offers 3 bedrooms and a generous renovated bathroom, including a primary suite with wall-to-wall built-ins and a walk-out to a private terrace. The second bedroom offers flexible use as a family room with an adjoining sunroom/office. The third floor features two generous bedrooms with high ceilings and large closets.

Enjoy the new Pella windows and central heating and cooling for comfort and cost savings. The central A/C is complemented by a ductless unit for added comfort on the 3rd floor. The entire home has been painted in modern hues and is move-in ready.

A private L-shaped yard and garage add convenience and functionality. Steps to the subway, University of Toronto, Bloor Street, Yorkville, Christie Pits, parks, cafés and restaurants. A rare opportunity to enjoy the character and convenience of the Annex in a well-appointed home.

Lisa Graham

Johnston & Daniel Inc., Brokerage
Send a Message